Screened Porch Addition: From Framing to Finished Space
Follow this screened-porch project from porch framing to a finished screened space with stairs, railings and an adjoining deck.
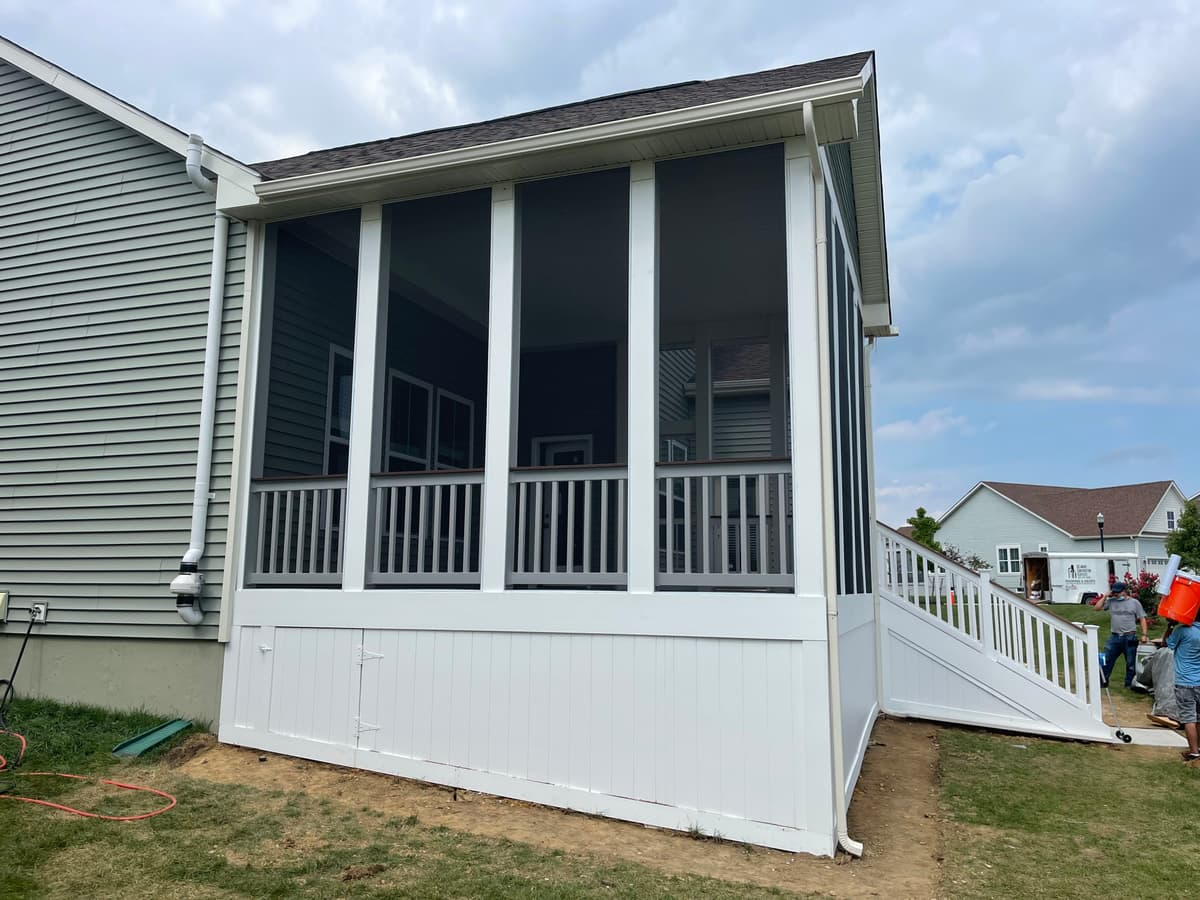
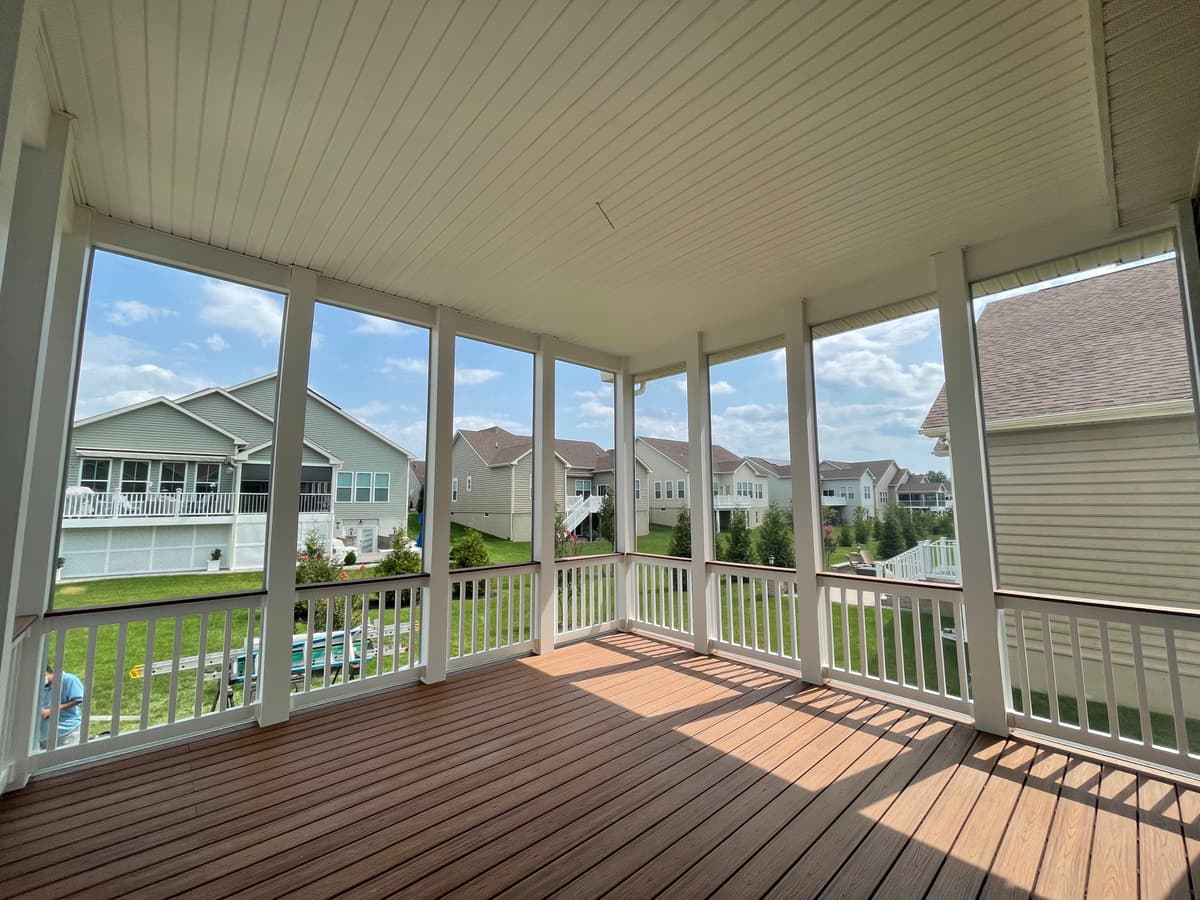
Compare the early framing with the completed screened porch, including the stairs, railings and views from inside.
How the spaces connect
The porch sits beside the house, with stairs connecting the raised floor to the yard. In the completed views, the screened openings retain views outward while the roof covers the porch area. The deck boards and light-colored railings connect the interior and exterior details.
Questions for a similar project
Bring photos showing the house wall, available yard space and existing deck or access points. Discuss how you want to use the space, where stairs would lead and what needs assessment before the design is confirmed. Each proposed porch or enclosed addition needs its own scope and property assessment.
Explore custom deck building and listed service areas, or ask whether a similar porch project fits your property.